
Key Takeaways
- The Core Definition: So, exactly what is calibration of equipment? It is the vital scientific process of comparing a measuring instrument against a known, highly accurate reference standard to identify and correct any deviations in its readings.
- The Risks of Neglect: Understanding what happens if equipment is not calibrated is critical for businesses. Skipping this process leads to degraded instrument accuracy, compromised worker safety, invalid data, and severe regulatory fines.
- Laboratory Precision: People often ask what calibration of equipment in a lab is; it refers to the highly controlled, specialized maintenance performed in an environmentally stabilized facility to ensure a perfectly accurate result.
- Diverse Applications: The exact maintenance procedure always depends on the type of instrument, ranging from dust calibration for air samplers to electrical calibration for multimeters.
- Maintaining Compliance: You must regularly calibrate your tools because routine calibration ensures your devices meet rigorous industry standards and produce legally defensible, accurate measurements.
_________________________________________________________________________________________________________
Why Equipment Calibration is Necessary
In modern scientific research, heavy manufacturing, and occupational health, the decisions you make are only as reliable as the data you collect. When professionals measure hazardous airborne particulates, monitor toxic noise levels, or verify electrical currents, they place their absolute trust in their measurement devices.
However, no technology is immune to the physical laws of wear and tear. Over time, environmental stressors, fluctuating temperatures, physical shocks, and everyday usage cause the sensors within these devices to drift away from their baseline accuracy.
When this drift occurs undetected, the consequences can be disastrous, leading to a fundamental question asked by safety managers across the globe: what is equipment calibration?
At its core, it is the foundational maintenance process that restores certainty to your data. Whether you are using a sensitive flow meter to measure air volume or a sound level meter to protect workers’ hearing, routine laboratory servicing is the ultimate safety net.
In this comprehensive guide, we will explore the science behind instrument testing, detail the various specialized services available, explain the severe risks of neglecting instrument health, and show why relying on an expert mail-in laboratory for your calibration services is the smartest operational decision you can make.
What is Calibration of Equipment?
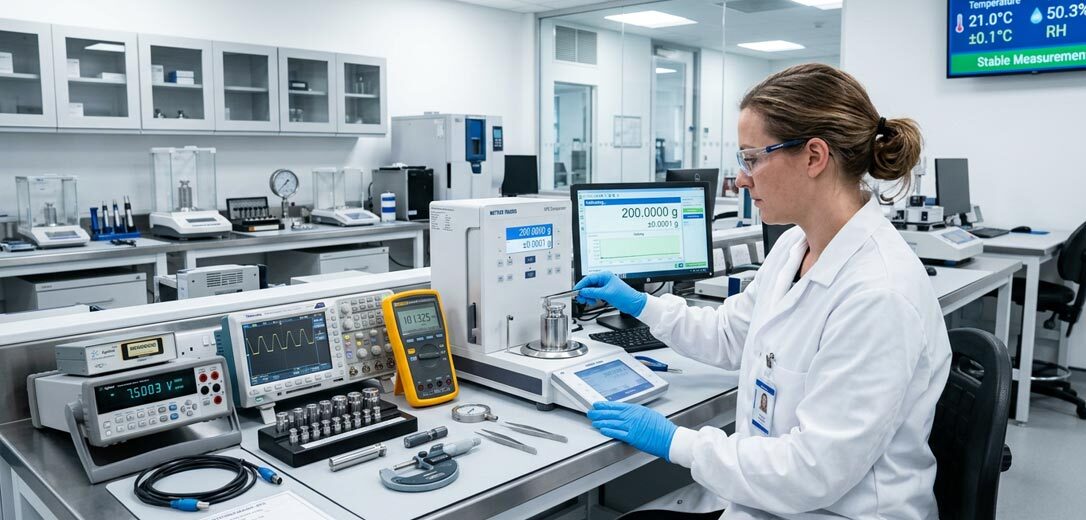
To fully grasp the concept of instrument maintenance, we must look at the science of metrology. Simply put, what is calibration of equipment? It is the rigorous process of evaluating and adjusting a testing instrument to ensure its output perfectly aligns with a known standard of truth.
During this process, an unverified device (your instrument) is tested against a reference standard—a highly precise piece of measurement equipment whose accuracy is officially documented and traceable to a recognized national standard, such as the National Institute of Standards and Technology (NIST).
If your device reads a value that differs from the reference standard, trained metrologists adjust the internal components or software of your device to eliminate the error.
This meticulous, step-by-step procedure guarantees that your instruments capture reality rather than a skewed, drifting version of it. The ultimate goal is to secure precise measurements every single time a device is powered on in the field.
Without this baseline of absolute truth, companies operate in the dark, risking the production of flawed data, failing surprise safety audits, and losing the trust of their clients and employees.
What is the Importance of Calibration in Laboratory Equipment?
When discussing highly controlled scientific and testing environments, the stakes are raised significantly. Professionals often ask, what is the importance of calibration in laboratory equipment? In a laboratory setting, absolute precision is not just heavily desired; it is a fundamental, non-negotiable requirement.
An error of even a fraction of a percent can completely ruin a prolonged experiment, invalidate critical chemical exposure data, or lead to disastrous health and safety conclusions.
This leads to a secondary question: what is calibration of equipment in a lab compared to standard field maintenance? Laboratory-level service involves a much stricter, highly controlled procedure.
When you send your devices to a professional facility, they are tested in environments where temperature, relative humidity, and barometric pressure are strictly monitored and stabilized. Field checks are great for day-to-day verification, but only a controlled lab environment can provide the exhaustive diagnostics required to certify that an instrument meets the highest calibration standards.
This attention to detail ensures that the data your tools generate will hold up under intense legal and regulatory scrutiny.
What Happens if Equipment is Not Calibrated?
Understanding the extreme risks of neglecting this maintenance schedule is vital for any project manager or safety officer. Exactly what happens if equipment is not calibrated? The negative consequences cascade rapidly throughout an organization, impacting finances, legality, and human lives.
First and foremost, your instruments will inevitably suffer from sensor drift, meaning their readings become increasingly unreliable over time. In the industrial hygiene sector, this is incredibly dangerous. If workers use uncalibrated devices to measure hazardous conditions, such as silica dust or chemical vapors, the instrument might read artificially low.
Consequently, safety managers may falsely conclude a space is safe when it is actually toxic, leaving workers exposed without proper personal protective equipment (PPE).
Secondly, failing to meet strict calibration requirements results in massive legal liabilities. Regulatory agencies like OSHA and the EPA demand verifiable proof that all testing instruments are accurately maintained. If an inspector arrives and your company cannot produce up-to-date calibration records, your entire dataset can be instantly invalidated.
This frequently leads to immediate stop-work orders, severe financial penalties, and lasting reputational damage that can cost a company its most valuable contracts.
Understanding the Different Types of Calibration
The industrial world utilizes a massive array of specialized tools, and the exact maintenance procedure always depends on the type of instrument being evaluated.
At a professional facility like CIH Equipment, trained technicians handle a wide variety of instrument categories to support the safety, manufacturing, and environmental sectors.
- Industrial Hygiene Equipment Calibration: This is a broad, critical category that encompasses the tools used to measure workplace health hazards. Proper industrial hygiene equipment calibration is the absolute cornerstone of modern occupational health and safety programs.
- Dust Calibration and Particle Calibration: To protect workers from severe respiratory hazards like crystalline silica, asbestos, and coal dust, personal air sampling pumps and direct-reading particle counters must undergo precise dust calibration and particle calibration. This process guarantees that the exact volume of air or the specific mass of particulate matter is measured with total accuracy.
- Sound, Vibration, and Acoustic Calibration: Noise-induced hearing loss and hand-arm vibration syndrome are major, irreversible workplace hazards. Routine sound and vibration calibration, combined with highly specialized acoustic calibration for audiometers, dosimeters, and sound level meters, ensures that dangerous noise exposures are accurately documented and mitigated.
- Electrical Calibration: Devices such as multimeters, oscilloscopes, and clamp meters require rigorous electrical calibration to prevent dangerous short circuits and to verify that voltage, current, and resistance readings are exact.
- Mechanical and Pressure Calibration: Instruments designed to measure physical force, torque, weight, or atmospheric changes require careful mechanical calibration and precise pressure calibration to function safely and effectively in heavy industrial settings.
Maintaining Compliance and Service Schedules
To avoid the pitfalls of degraded data, organizations must establish and rigidly adhere to strict calibration schedules. The frequency at which you should send your devices into a professional lab depends on manufacturer recommendations, industry-specific regulatory demands, and the harshness of the environment where the tool is deployed.
Adhering to a proactive maintenance schedule is the only way to guarantee that your team is continually capturing accurate measurements. Ultimately, routine calibration ensures that your entire fleet of testing tools operates in perfect harmony with established industry standards.
When you partner with a dedicated, professional laboratory for your mail-in services, you receive comprehensive, legally defensible documentation that proves your commitment to quality control.
Maintaining this unbroken chain of documented accuracy is the easiest and most reliable way to pass regulatory audits, avoid fines, and, most importantly, protect the health and safety of your workforce.
FAQs About Equipment Calibration
How often should I regularly calibrate my testing instruments?
While the exact frequency depends on the type of instrument, most manufacturers and regulatory agencies universally recommend sending your devices to a professional laboratory for comprehensive service at least once every 12 months.
Instruments used in particularly harsh, dirty, or extreme-temperature environments may require servicing every six months.
What is the difference between field checks and laboratory calibration services?
Field checks are brief verifications performed by a user on the job site to ensure a device is turning on and reading a quick baseline correctly before a shift.
Laboratory services involve sending the instrument to a controlled facility where trained metrologists use highly advanced reference standards to perform deep diagnostics, internal adjustments, and official certification.
Why must I maintain detailed calibration records?
These records act as your official, legal proof that your measuring instruments were accurate at the exact time your data was collected.
Without properly maintained records from a reputable lab, any safety data or environmental readings you collect can be easily challenged or dismissed by auditors, inspectors, or in a court of law.
Can I perform full instrument calibration in-house?
Unless your facility has a dedicated, climate-controlled metrology lab equipped with NIST-traceable reference standards and professionally trained technicians, you cannot perform true calibration in-house.
Relying on an expert external laboratory ensures impartial accuracy and full regulatory compliance.
Keep Your Data Defensible with CIH Equipment
Protect your workforce, your data, and your bottom line by keeping your instruments in peak operating condition. When health and safety are on the line, you cannot afford to guess if your measurement tools are accurate. CIH Equipment specializes in comprehensive, laboratory-based calibration services for industrial hygiene, environmental, and safety technology.
We provide fast, reliable, and highly accurate mail-in services to ensure your equipment meets the most rigorous standards without the hassle. Let our experts handle the science of metrology so you can focus on keeping your operations running safely.
Contact CIH Equipment today to request a quote and schedule your next professional laboratory service!