
Key Takeaways
- Regular instrument adjustments maintain data accuracy and cleanroom integrity.
- The verification process compares equipment performance against NIST-traceable latex spheres.
- Sensor drift occurs naturally due to laser diode degradation and optical contamination.
- Professional calibration aligns sample flow rates and adjusts internal voltage levels.
- Standard testing includes zero-count checks to rule out internal electrical noise.
_________________________________________________________________________________________________________
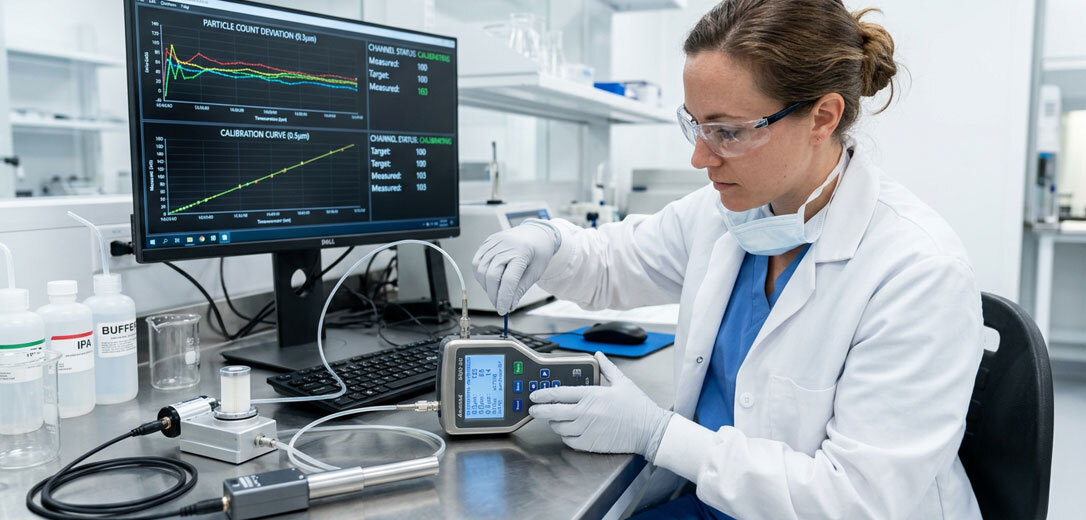
Maintaining cleanroom integrity requires precise instrumentation. Performing a regular particle counter calibration keeps your monitoring data accurate and dependable. When a particle counter pulls air through its sample chamber, it relies on a perfectly aligned laser optical system to detect contaminants.
Over time, sample residue and component aging alter these readings. This guide outlines how technicians test, adjust, and verify these sensitive instruments to maintain laboratory standards.
What is the standard particle counter calibration procedure?
The standard particle counter calibration procedure involves verifying sample flow rate, sizing accuracy, and counting efficiency. Each step requires specialized laboratory instrumentation to verify compliance.
First, technicians check the sampling pump flow rate using a calibrated flow meter. Most instruments pull either 0.1 cubic feet per minute or 1.0 cubic foot per minute. If the pump draws air too fast, particles pass through the laser beam too quickly, causing the system to miscalculate particle sizes.
If the pump moves too slowly, the sample volume calculation becomes incorrect.
Next, the technician introduces monodisperse polystyrene latex (PSL) spheres into the sampling chamber. These spheres have exact, predetermined microscopic diameters. An aerosol generator mixes these spheres with clean, dry air.
As the particles pass through the sample cell, the instrument measures their size. Technicians compare the recorded sizes against the true particle sizes. If the numbers show variation.
Finally, the process concludes with a zero-count test. Technicians attach a HEPA filter directly to the air inlet. The instrument should read zero particles over a set timeframe. This step confirms that the system does not suffer from internal leaks or optical noise.
Why does a particle counter experience sensor drift?
Sensor drift happens because of optical contamination and laser degradation. It is a normal byproduct of operation that affects every instrument over time.
Every time the instrument samples air, microscopic debris can settle on the internal mirrors, focusing lenses, and viewports. This physical buildup scatters the laser light before it hits the photodiode sensor. The scattering reduces the light intensity, which causes the sensor to misread particle sizes.
Additionally, the solid-state laser diode loses intensity as it ages. A weaker laser light creates smaller voltage pulses when hitting airborne particles. This degradation makes the instrument underreport particle sizes, treating larger contaminants as smaller ones.
Regular counter calibration detects these gradual changes before they compromise your data.
What types of instruments require regular calibration?
Different environments utilize various models of contamination monitors. All variations require a periodic calibration service to maintain their accuracy.
- Handheld Particle Counters: These small devices are used for spot-checking localized areas. Because users carry them through different environments, they encounter higher vibration and physical shock, accelerating optical misalignment.
- Portable Particle Counters: These larger units monitor cleanrooms over extended cycles. They process higher volumes of air, making them susceptible to faster contamination accumulation on internal lenses.
- Remote Particle Counters: These fixed sensors provide continuous data for facility monitoring systems. Because they run constantly, their laser diodes degrade faster than intermittent-use models.
What occurs during professional particle counter calibration services?
Choosing professional particle counter calibration services returns your equipment to original manufacturer specifications. Controlled laboratory environments eliminate background interference during testing.
After completing the service, the lab issues formal calibration certificates. These documents detail the before and after data, traceability metrics, and environmental test conditions. This paperwork provides documentation of instrument accuracy during quality audits.
FAQs
How often should you schedule counter calibration?
Most operations schedule service every 12 months. Instruments operating in high-contaminant environments or critical manufacturing zones often require servicing every six months. Regular testing catches drift early.
Can you calibrate a particle counter yourself?
No, field adjustments do not provide the necessary accuracy. True calibration requires specialized aerosol generators, NIST-traceable microspheres, and a controlled clean bench environment. Specialized laboratories possess the precise tooling needed for these adjustments.
What is a zero-count test?
A zero-count test checks if the instrument reports particles when none exist. Technicians attach a high-efficiency filter to the air inlet. The instrument should read zero particles within a set timeframe. Stray counts indicate a seal leak, dirty optics, or electrical interference.